



-
-
For more information regarding the value of a property, please contact us for a free consultation.
4 Beds
3 Baths
Key Details
Sold Price -
Property Type Single Family Home
Sub Type Detached
Listing Status Sold
Purchase Type For Sale
Approx. Sqft 1500-2000
Subdivision Callander
MLS Listing ID X13006512
Sold Date -
Style Bungalow-Raised
Bedrooms 4
Annual Tax Amount $4,988
Tax Year 2025
Property Sub-Type Detached
Property Description
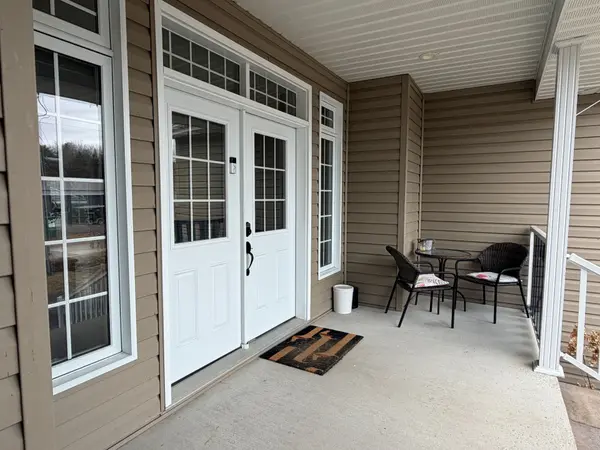
Welcome to this beautifully custom-built home in the highly desirable community of Callander. Enjoy the best of both worlds-city services paired with the tranquillity of a country setting, offering the perfect blend of modern style and everyday comfort. This thoughtfully designed home features 4 spacious bedrooms and 3 full bathrooms, ideal for families seeking both functionality and elegance. Step inside to discover contemporary finishes throughout, highlighted by a large open-concept kitchen perfect for cooking, entertaining, and gathering with family and friends. The generous living spaces extend to a fully finished lower level, complete with a spacious rec-room and cozy gas fireplace-an ideal space for relaxing, hobbies, or hosting guests. An oversized laundry room provides ample additional storage and convenience. Outside, you'll find a versatile large 2-car garage/workshop is perfect for accessible workshop for projects, storage for snowmobile and other equipment. With plenty of upgrades, quality craftsmanship, modern appeal, and plenty of room to live and grow, this home is a must-see opportunity in a fantastic location!
Location
State ON
County Parry Sound
Area Parry Sound
Zoning Residential
Rooms
Family Room Yes
Basement Finished, Full
Kitchen 1
Separate Den/Office 2
Interior
Interior Features Air Exchanger, Central Vacuum, Other, Primary Bedroom - Main Floor, Upgraded Insulation, Water Heater Owned, Generator - Full, Sump Pump, Ventilation System
Cooling Central Air
Fireplaces Number 1
Fireplaces Type Family Room
Exterior
Exterior Feature Deck, Porch, Lawn Sprinkler System, Landscaped
Parking Features Private Double
Garage Spaces 2.0
Pool None
Roof Type Metal
Lot Frontage 60.0
Lot Depth 120.0
Total Parking Spaces 6
Building
Building Age 16-30
Foundation Block
New Construction false
Others
Senior Community Yes
Security Features Carbon Monoxide Detectors,Smoke Detector
ParcelsYN No
Read Less Info
Want to know what your home might be worth? Contact us for a FREE valuation!

Our team is ready to help you sell your home for the highest possible price ASAP
GET MORE INFORMATION
